
Inspection Equipments
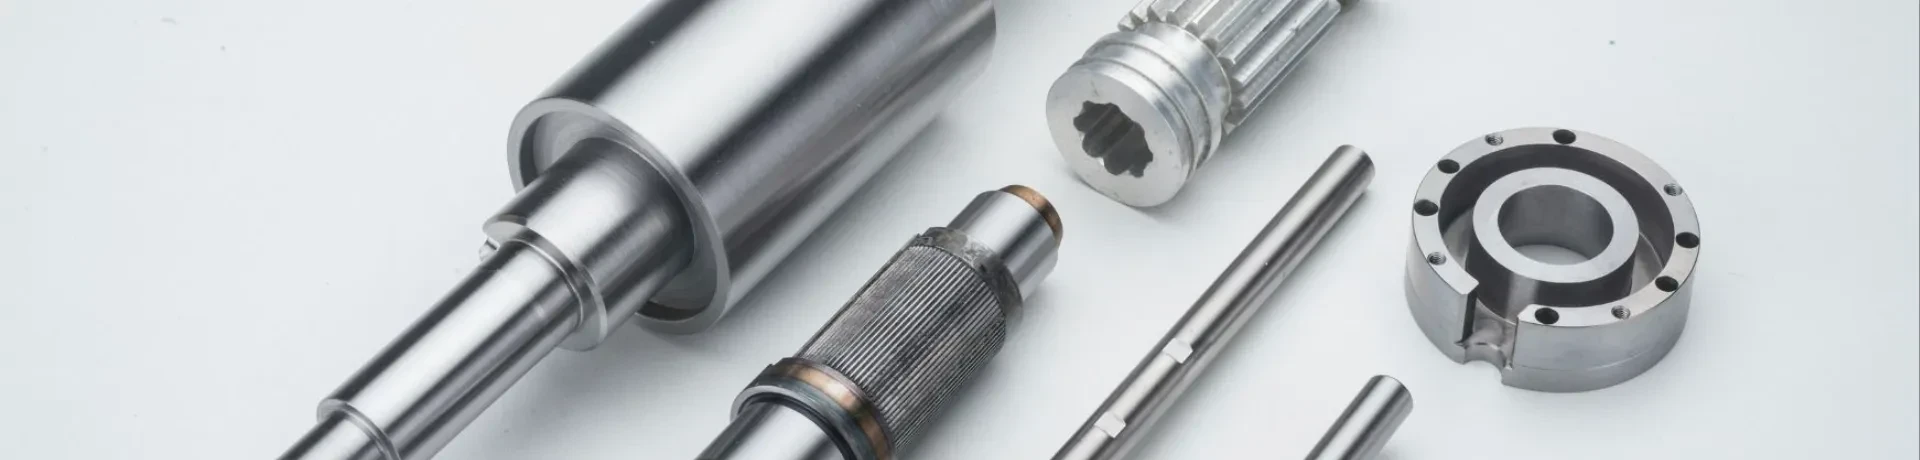
Inspection Equipments
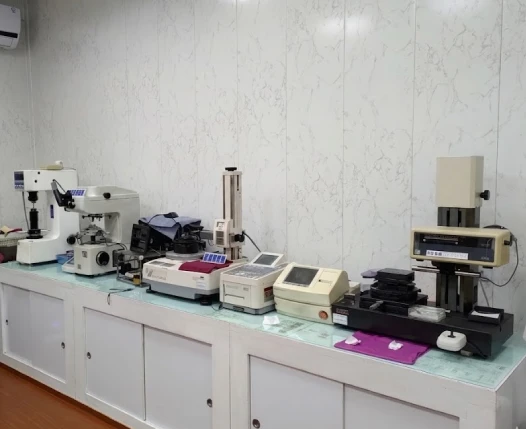
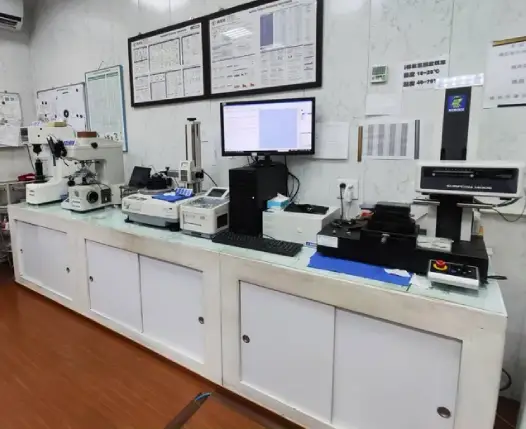
Inspection Equipment Name :
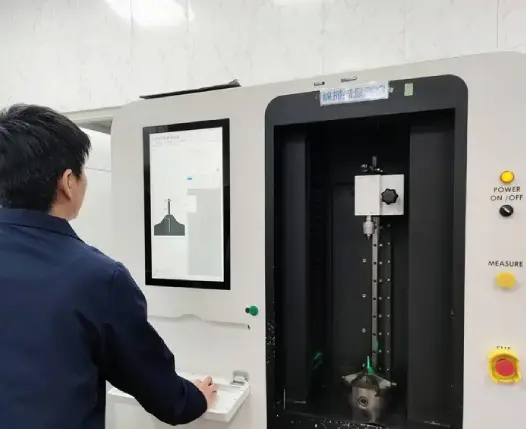
- Straightness Tester
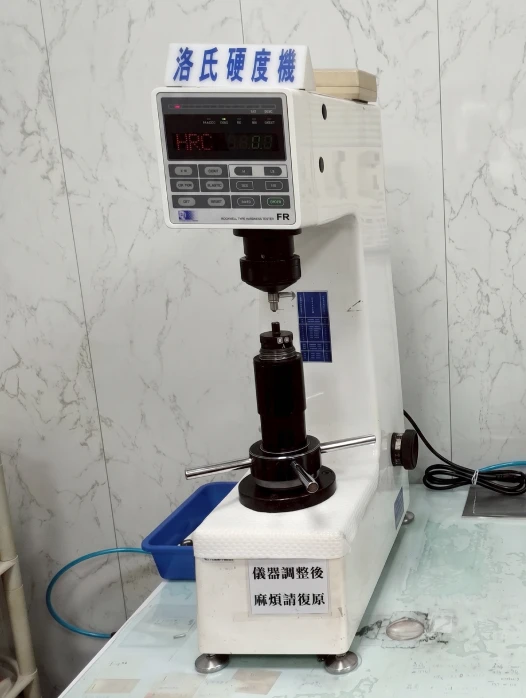
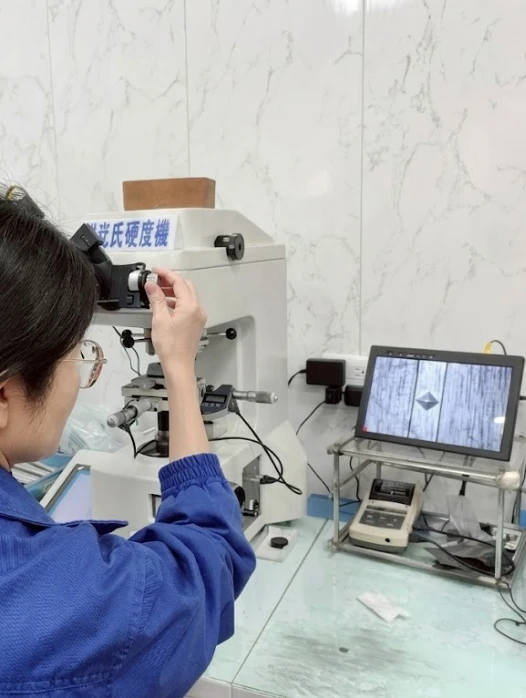
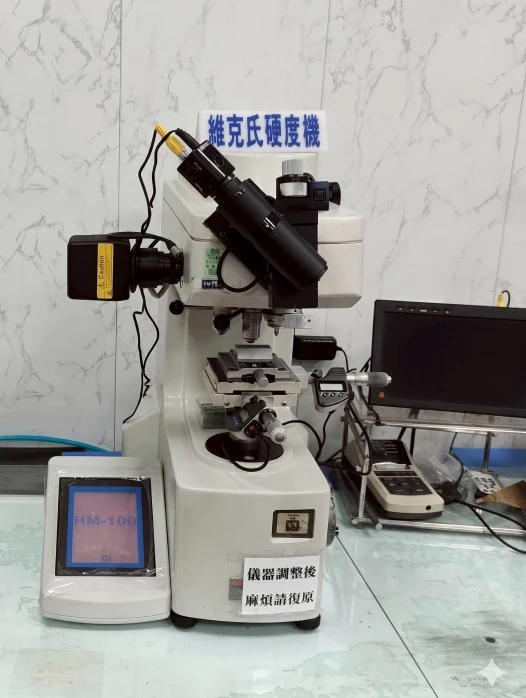
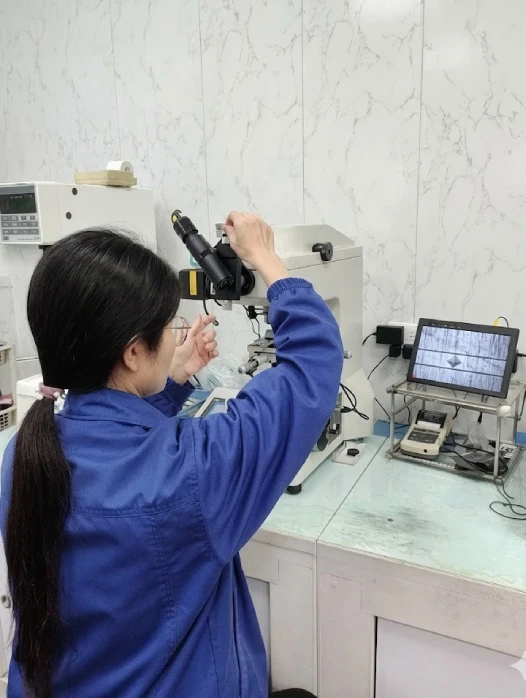
- Hardness (HRC/HV)
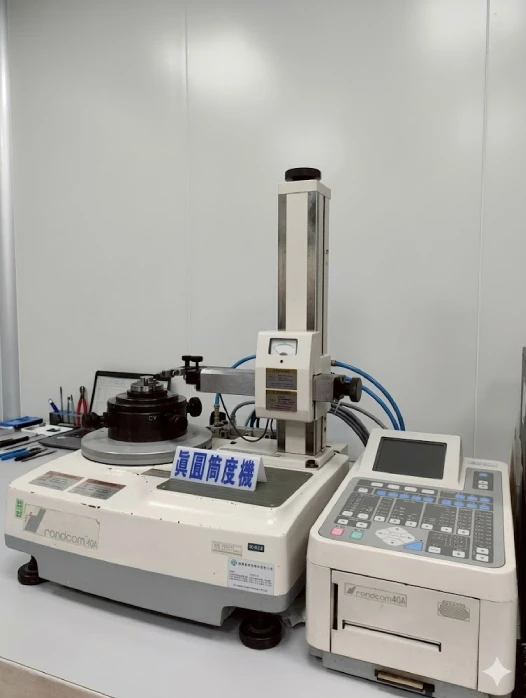
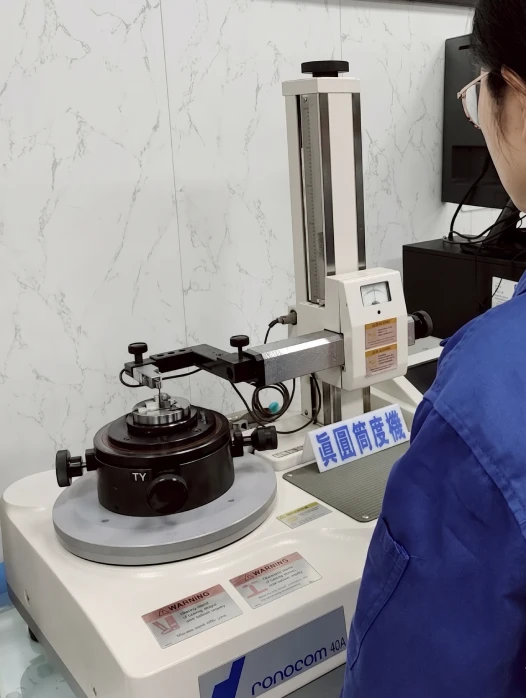
- Surface Roundness Tester
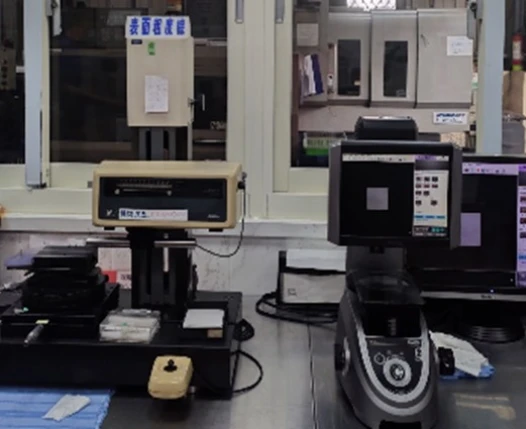
- Surface Roughness Tester
- Air Gauge
- Projector
- Tension/Push Force Tester
- Concentricity Measurement Instrument
- CNC Gear Measuring Instrument
- Micrometers Caliper
- Tokyo Precision 3D Instruments, Japan MJU NEX5/5/4-C6
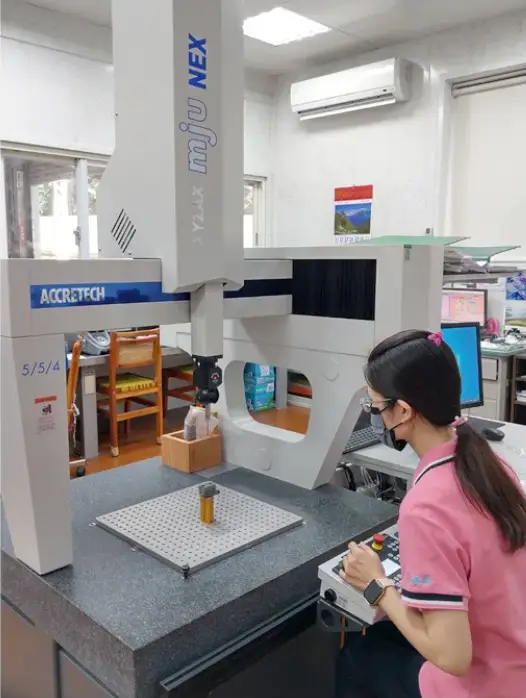
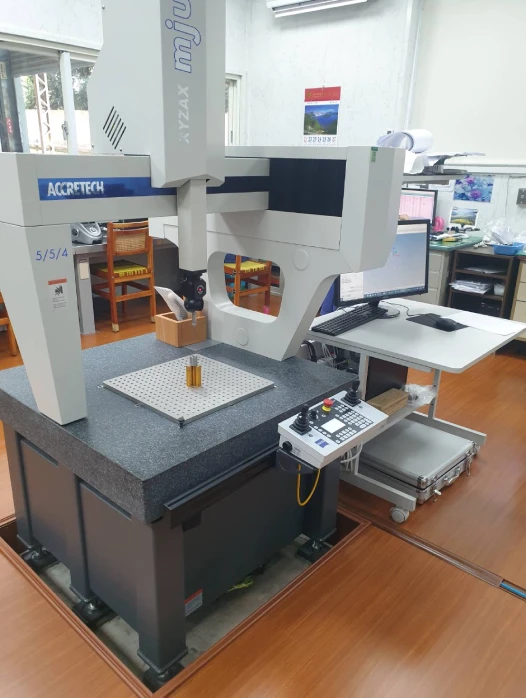
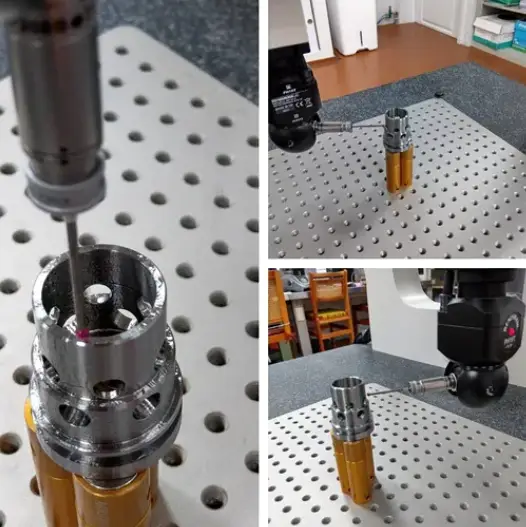
Tokyo Seimitsu CNC Coordinate Measuring Machine (CMM) Model: MJU NEX 5/5/4-C6 Jin Yi Cheng Precision is committed to delivering aerospace- and medical-grade machining quality. We are equipped with high-precision CNC CMMs from Tokyo Seimitsu (Accretech), Japan, enabling fully automated, high-precision measurement of complex geometric workpieces within extremely tight tolerances. Through this premium inspection equipment, we ensure that every delivered part strictly complies with engineering drawing specifications—including circularity, position tolerance, and complex curved surfaces. Outstanding Precision: Equipped with micrometer-level (µm) measurement resolution to meet stringent tolerance requirements for precision components. Fully Automated Measurement: CNC programmed paths ensure process consistency and high efficiency. Quality Traceability: Comprehensive inspection reports can be provided for every production batch, establishing complete quality histories.
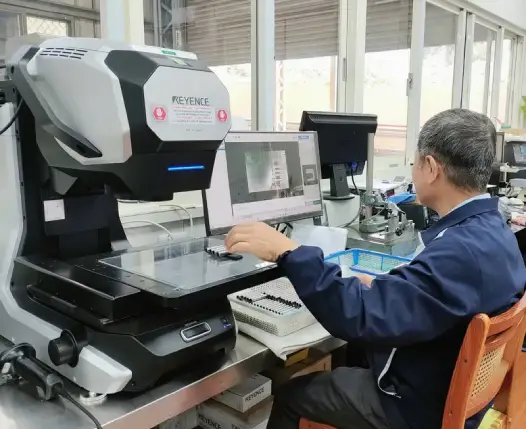
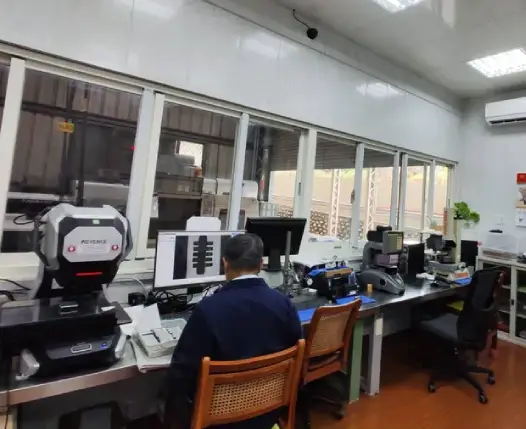
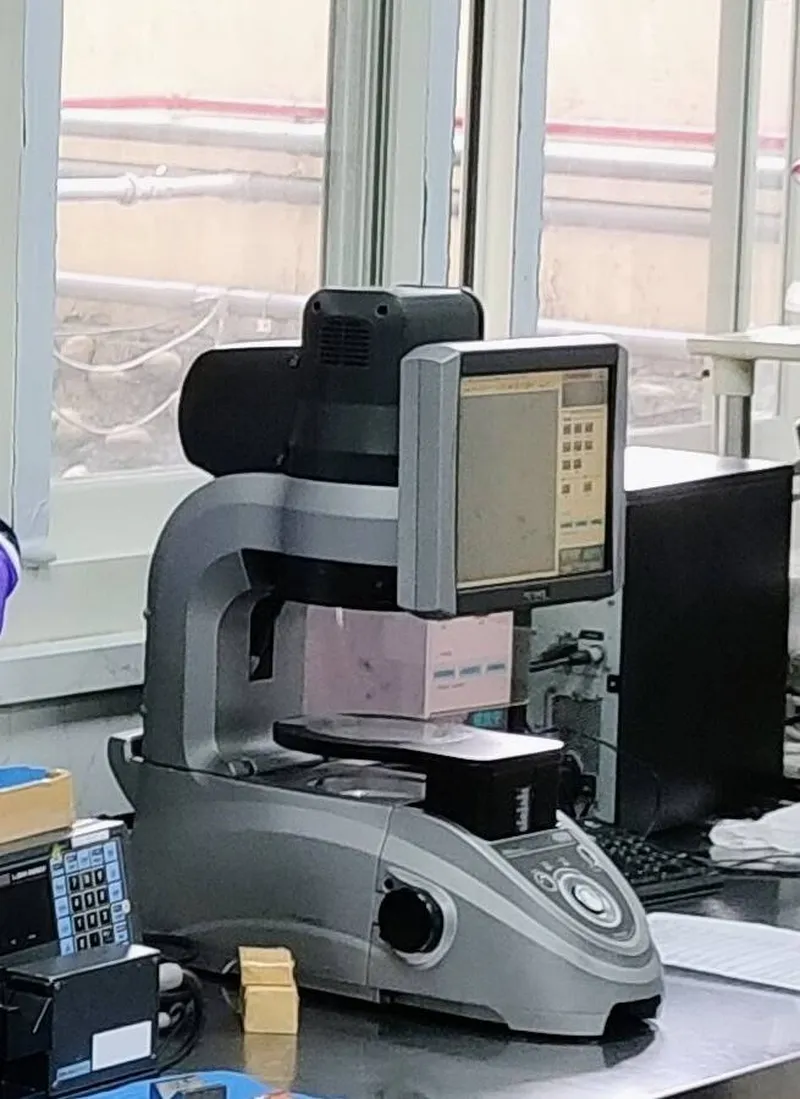
Model: IM-6500W
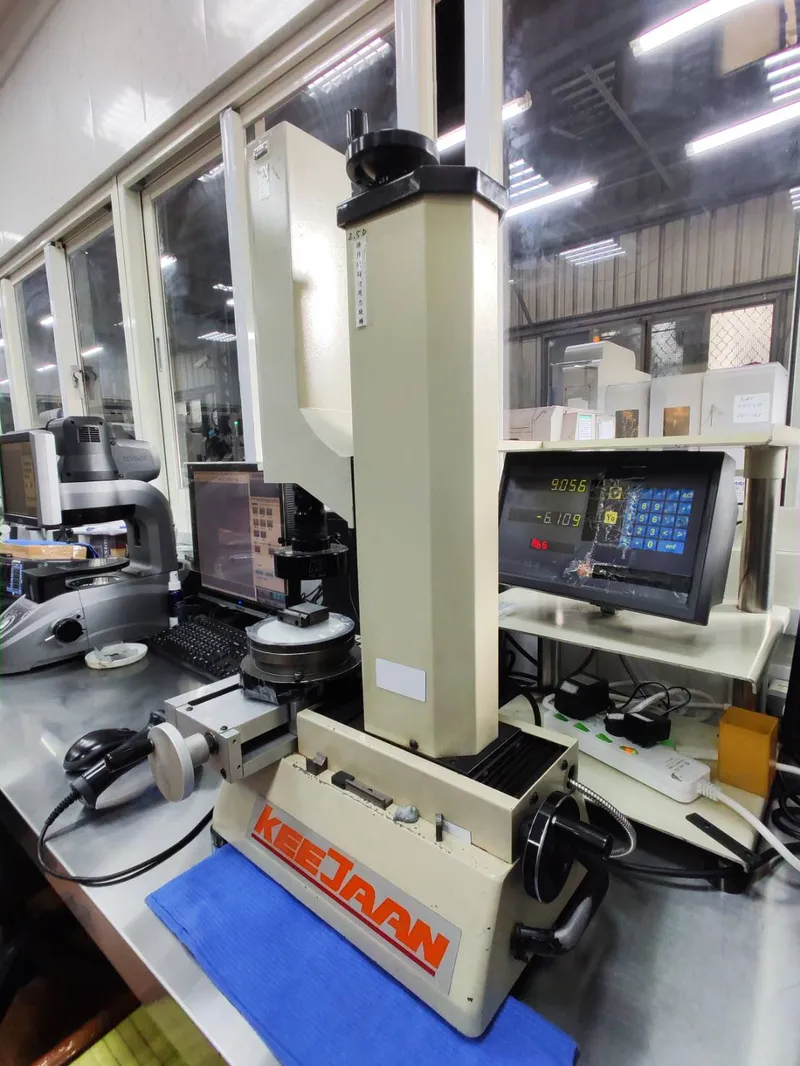
Model: KJ-203